
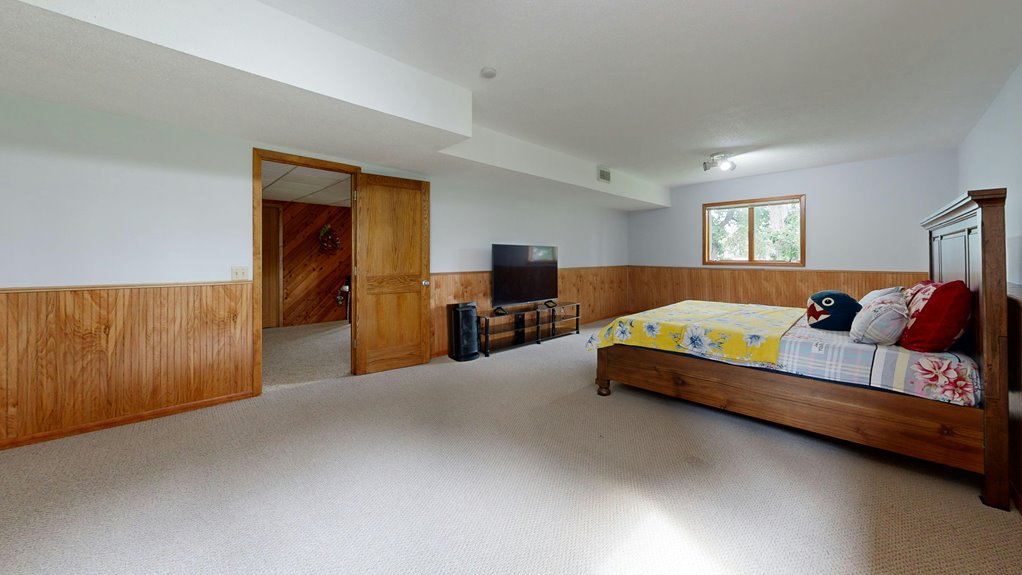
A basement bedroom only counts legally if it has a compliant egress window—that’s your emergency exit. You’ll need a window opening at least 5.7 square feet (or 9 square feet if the sill sits below grade), measuring at least 20 inches wide and 24 inches tall. Without one, inspectors won’t approve it, lenders won’t finance it, and it won’t boost your home’s value. Getting permits and passing inspections takes months, but it’s worth the effort. There’s more to understand about making this happen.
What Turns a Finished Basement Into a Legal Bedroom?
you can’t just slap some paint on your basement walls and call it a bedroom.
What actually matters comes down to building codes, which are non-negotiable. First, you need proper egress—that’s an emergency exit window that meets exact measurements: at least 5.7 square feet of clear opening, 24 inches wide, 20 inches tall minimum. This window must open directly outside.
Next, you’re looking at light and ventilation requirements. Most building codes demand window area around 8% of your floor space. You’ll also need adequate ceiling height and continuous egress paths to safety.
Here’s the reality: permits and inspections aren’t optional if you want a truly legal bedroom. Without them, you’re just creating an unpermitted space that won’t count for resale or financing. It’s worth doing right.
Egress: Why It’s Non-Negotiable for Basement Bedrooms
Why does a basement bedroom need its own emergency exit when bedrooms upstairs don’t have the same strict requirements? I’ll tell you: basements are underground, and that changes everything about safety. If a fire breaks out, you need a way out that doesn’t require running upstairs through smoke or flames.
Here’s what makes egress the deciding factor for legality. Your basement bedroom must have an emergency opening to the exterior—a compliant window or door. That opening needs at least 5.7 square feet of clear space, with a 20-inch minimum width and 24-inch minimum height.
If your window sill sits below ground level, you’ll need 9 square feet instead. Without this escape route meeting code requirements, your finished basement remains non-legal, no matter how well-designed it is.
Basement Bedroom Egress: Minimum Window Sizes and Heights
So, what does a compliant basement egress window actually look like? I’ll break it down for you. Your egress window needs a net clear opening of at least 5.7 square feet, with a minimum width of 20 inches and height of 24 inches. Here’s the catch: if your window sill sits above the exterior grade, that minimum size jumps to 9 square feet. Think of it this way—you’re creating a real escape route, not just a tiny opening.
These measurements aren’t arbitrary. They’re designed so you can actually fit through during an emergency. You’ll also need an exterior window well if there’s any height difference, and possibly a permanent ladder if that sill’s positioned high. Meeting these egress window requirements makes your basement space a legally recognized bedroom.
No Egress Window? What Happens to Your Basement Bedroom?
Meeting those egress window standards I just outlined? Here’s what happens if you don’t have them.
Without a compliant egress window, your finished basement can’t legally qualify as a bedroom. I know that’s tough to hear. Instead, building codes classify it as recreation space, bonus room, or non-conforming area.
This reclassification hits your wallet hard. Your home’s resale value drops because appraisers won’t count it toward gross living area. Lenders may refuse financing on properties with non-compliant bedrooms. Insurance companies get nervous too.
The practical takeaway? That finished basement bedroom you’re planning needs proper egress. Without it, you’re building bonus space, not legal living area. It’s worth the investment upfront.
Egress Windows vs. Walkout Doors: Which Works for You?
Now that you know an egress window won’t work for your basement, you’re probably wondering whether a walkout door might be your answer instead. I’ll walk you through what makes each option work, help you figure out if a walkout is possible for your home’s layout, and show you how to pick the solution that fits your situation.
Understanding Window Requirements
What’s the difference between an egress window and a walkout door, and why does it matter for your basement bedroom?
An egress window serves as your emergency escape and rescue opening, while a walkout door offers direct exterior access. Both work, but they have different requirements.
| Feature | Egress Window | Walkout Door | Window Well |
|---|---|---|---|
| Min. Clear Opening | 5.7 sq ft | N/A | Required if below grade |
| Min. Width | 24 inches | Standard door | Varies |
| Min. Height | 20 inches | Standard door | Ladder/steps may be needed |
| Best For | Standard basements | Sloped yards | Additional support |
Your choice depends on your home’s layout. Walkout basements make doors easier; standard basements often need egress windows. Either way, you’re creating a safe, legal bedroom space you can rely on.
Evaluating Walkout Feasibility
You have two viable escape routes for your basement bedroom, and picking the right one depends on your home’s terrain and layout.
A walkout door offers the simplest path to legality. It creates a direct exterior exit, meaning your basement bedroom automatically counts as legal without window complications. If your property slopes away from the foundation, this option’s worth exploring first.
When walkouts aren’t feasible, egress windows become your solution. They’re the alternative that still satisfies code requirements, though they demand careful planning:
- Minimum 5.7 square feet of clear opening (9 sq ft if sill sits below grade)
- Width and height minimums of 24 and 20 inches
- Well-sized window wells with proper clearance
Contact your local building department about your specific egress situation. They’ll confirm what counts toward legality in your area.
Choosing Your Best Option
So, which escape route actually works for your basement? Here’s the truth: both options work, but one fits your situation better.
Egress windows suit you if your foundation sits lower or grading makes a walkout door impractical. You’ll need that 5.7 sq ft opening, plus a window well with a ladder if your sill sits above 44 inches.
Walkout doors work well when your yard slopes favorably toward basement level. They’re easier to install, improve your home’s appeal, and create a legal basement bedroom without extra equipment.
Check your foundation height and grading first. Call your local building department—code editions vary by jurisdiction. They’ll confirm which option makes your basement legally compliant and adds value to your home.
How Local Building Codes Vary: New York, New Jersey, and Connecticut
Where you live matters more than you’d think when it comes to basement bedrooms—really matters.
New York and New Jersey have similar rules: finished basements need emergency escape openings, though small mechanical spaces under 200 sq ft get a pass. Connecticut’s stricter. You can have a habitable basement without bedrooms if you’ve got two remote exit paths, but that needs approval first.
Here’s what changes everything:
- Bedroom rule: Any basement bedroom demands a direct exterior escape opening
- Size matters: You’ll need at least 5.7 sq ft with a 20-inch width and 24-inch height minimum
- Window wells: Deeper wells require permanent ladders or steps for safe egress
Your local jurisdiction’s adopted building code edition determines specifics, so checking with your city or county first saves headaches later.
Permits and Inspections: Making Your Basement Bedroom Official
If you want your basement bedroom to count legally, you’ll need to pull a permit from your local building department and pass inspections—this is the only way to make it official for resale, financing, or appraisal purposes. This step matters significantly, because unpermitted spaces won’t show up on your home’s official records, which can create real problems down the road. The good news is that once you understand your local code requirements, the permit and inspection process becomes straightforward and manageable.
Permit Requirements And Process
Want your basement bedroom to actually count? You’ll need to navigate the permit process in your area. I’ve learned that skipping this step leaves your finished-basement bedroom in legal limbo—it won’t show up on your home’s official bedroom count, and that hurts resale value.
Here’s what I recommend pursuing:
- Submit detailed plans to your local building department showing layout, egress windows, and safety features
- Schedule inspections at key stages: framing, electrical, and final completion
- Verify code compliance with your city’s current building standards (like Denver’s 2024 IRC)
The permit process takes time, but it’s worth it. You’re getting professional confirmation that your bedroom meets safety standards. Your future buyers—and your home’s appraisal—will benefit from doing this right.
Inspection Standards For Legality
Once you’ve submitted your plans, the real work begins—passing inspections is what makes your basement bedroom legally recognized. An inspector will verify your egress window meets code compliance requirements: at least 5.7 square feet, 20 inches wide, 24 inches tall, with a sill height no higher than 44 inches. They’ll check your permit documentation, measure dimensions, and confirm everything matches your approved plans. If your window well’s deeper than standard, they’ll verify you’ve installed permanent ladder or steps. Think of inspections as your teammate—inspectors want you to succeed. They’re confirming your space is safe and legitimate. Once they sign off, you have a legal bedroom that’ll count toward your home’s value and resale potential.
Beyond Egress: Other Code Requirements You’ll Need
You’ve got your escape route sorted out, but that’s really just the beginning—a basement bedroom’s got to check several other boxes to legally count as a bedroom.
Beyond egress, here are the other essentials that inspectors will scrutinize:
- Light and ventilation: Your combined window area must hit at least 1/10 of the room’s floor area (UBC) or 8% (IRC), with exterior ventilation at 1/20 (UBC) or 4% (IRC)
- Proper permits: Your finished basement bedroom requires permits and inspections under your local code edition
- Room standards: The space needs adequate dimensions, privacy, and storage capacity to function as habitable space
These requirements work together. Rushing through them won’t cut it. Get these details right during construction, and your basement bedroom becomes legally recognized.
Why Inspectors Reject Basement Bedrooms: Top Violations
When I review basement bedroom rejections, I see three violations pop up constantly—egress windows that don’t meet size or height specs, ventilation systems that fall short of code standards, and ceiling heights that leave you ducking through your own bedroom. These aren’t minor nitpicks; inspectors use them as deal-breakers because they directly affect your safety and the space’s legal status. Let me walk you through each one so you know exactly what’s triggering those rejection letters.
Egress Window Deficiencies
Why do so many basement bedrooms fail inspection? The answer lies in one critical requirement: every legal bedroom needs a compliant egress window or door. I’ve seen countless homeowners miss this, and it costs them dearly.
Here’s what inspectors demand:
- Minimum opening size of 5.7 square feet (or 9 square feet if the sill sits below grade)
- Width and height requirements: at least 20 inches wide and 24 inches tall
- Proper window well setup with permanent ladder or steps when the sill exceeds 44 inches
Without a compliant egress window, your basement bedroom isn’t legally a bedroom—it’s a recreation room. Building codes exist for safety reasons. You’ll want to install proper egress before expecting inspection approval.
Inadequate Ventilation Systems
Egress windows get all the attention, but I’ll let you in on what inspectors truly scrutinize next: ventilation. You see, code compliance demands exterior ventilation area equal to at least 4% of your basement bedroom’s floor area. That’s non-negotiable.
Here’s the catch: inadequate ventilation systems trigger automatic rejections. Inspectors measure those openings carefully. They’re checking whether your space qualifies as habitable or gets reclassified as storage. Even finished basements fail this test regularly.
Why does it matter? Poor ventilation creates moisture problems, mold risks, and air quality issues. Your basement bedroom needs proper egress and adequate airflow to pass inspection.
The solution? Assess your current ventilation honestly. Consult local codes. Plan upgrades before inspection time arrives. Getting this right makes your basement legally compliant.
Non-Compliant Ceiling Heights
How tall’s your basement ceiling, really? This one trips up a lot of homeowners. Most jurisdictions require around 7 feet of usable headroom for bedrooms, though some allow as low as 6 feet. Here’s what inspectors actually look for:
- Obstructions blocking headroom, like ductwork, low joists, or sloped ceilings that shrink your usable space below code thresholds
- Compromised egress routes, where low ceilings create escape hazards during emergencies
- Ventilation issues, since low spaces often can’t accommodate proper air circulation or insulation
If your basement falls short, that bedroom classification gets rejected outright. Even attached bathrooms or kitchenettes fail inspection when ceiling height creates functional hazards. You’ll need local building department approval for any exceptions before counting that space legally.
Using a Non-Code-Compliant Basement Bedroom: Risks and Consequences
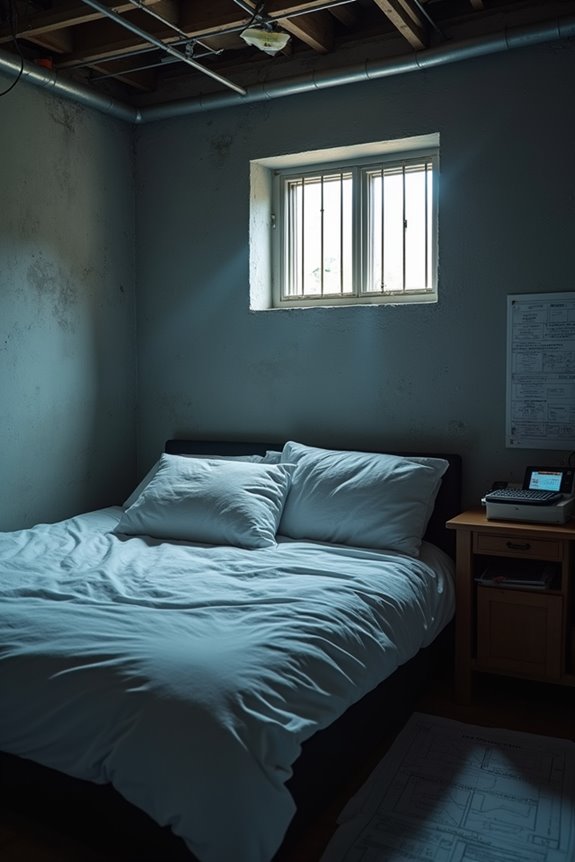
What happens when you finish your basement and add a bedroom without getting the proper permits or inspections? You’re creating serious problems for your future.
A non-code-compliant bedroom won’t count toward your home’s bedroom count, which directly impacts resale value and mortgage eligibility. Lenders won’t finance based on bedrooms that don’t meet code standards. You’ll also face costly retrofitting later—installing proper egress windows, ventilation, and lighting to achieve code compliance.
Here’s what matters most: insurance gaps. If something happens in that space, your coverage might not apply. Local jurisdictions can reclassify non-compliant bedrooms as recreational space, reducing appraisal value and affecting property taxes.
The right approach? Get permits upfront. Yes, it costs money now, but it protects your investment and your family’s safety over time.
Planning Your Code-Compliant Basement Bedroom: Pre-Renovation Checklist
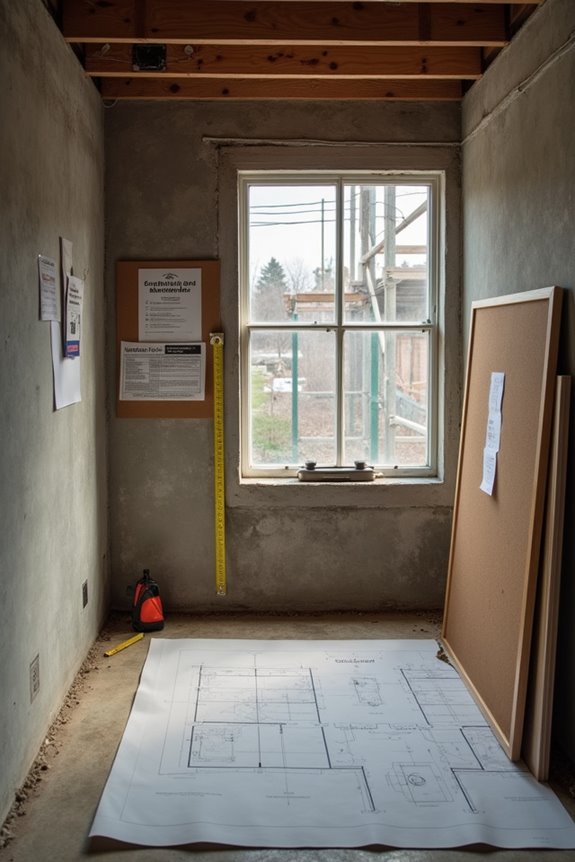
Before you break ground on your basement bedroom project, there’s one critical thing you’ll want to nail down: understanding your local building codes and what they actually require in your area.
I’ve learned that skipping this step costs homeowners thousands later. Here’s what I recommend you verify first:
- Egress window requirements: Check if your basement needs an emergency escape opening—typically 5.7 square feet minimum, with a 20-inch width and 44-inch maximum sill height
- Local code edition: Confirm whether Denver or your city follows the 2024 IRC or earlier standards
- Permits and inspections: Get official sign-off before finishing anything
This checklist converts your vision into actual legal living space. You’ll protect your investment, maintain buyer confidence, and know your bedroom meets code. Start here, and you’re already ahead.
How Appraisers Treat Basement Bedrooms (and Why It Matters)
Without egress, appraisers classify it as a bonus room or recreation area instead. This distinction directly impacts your home’s appraisal value and loan eligibility. A code-compliant, permitted finish strengthens your case considerably. When you invest in meeting these requirements, you’re not just checking boxes—you’re building real equity and marketability that buyers and lenders actually recognize.
From Permit Application to Final Inspection: Your Timeline
How long does it actually take to turn your basement into a legal bedroom? You’re looking at several months, honestly, because inspectors need to verify everything step-by-step.
Here’s what you’ll navigate:
- Permit application – securing approval for egress, ceiling height, and finishes
- Rough-in inspections – electrical, insulation, and moisture barriers get checked
- Final occupancy inspection – the official green light
Each stage requires scheduling, and inspectors won’t move forward until previous steps pass. Your local code matters too; Denver’s 2024 IRC adoption differs from other cities. That emergency exit window? Non-negotiable—inspectors measure it carefully. You’ll need permits for this work, even if you’re doing it yourself, because unpermitted bedrooms don’t count legally. Yes, it takes patience, but you’re building something that actually holds value.